Weld Reinforcement: Meaning, Proper Height, and Common Issues
Weld reinforcement is the weld metal that rises above the surface of the base metal or joint; a sound weld needs a smooth, acceptable profile, not the tallest cap. The allowed height depends on the joint, material, and governing code or project specification.
Have you looked at a weld that seemed extra beefy and wondered if that meant it was stronger? Or are you trying to tell the difference between a normal cap and a high spot that needs attention?
I once let a lumpy groove weld pass a quick visual check because it looked solid from a few feet away. Up close, the uneven cap made it harder to judge the toes, and I had to go back and inspect the profile properly. That kind of miss is common, not dumb.
I wrote this to help you recognize what weld reinforcement does, how to judge its height, and when a high cap calls for a closer look. You don’t need to memorize a stack of welding terms to make a better first assessment.
Get the profile right, and you can avoid unnecessary grinding, missed defects, and arguments over whether a weld meets the job’s requirements. Ignore the details, and you may mistake extra metal for extra strength or remove too much while trying to make a weld look neat.
This takes about 9 minutes to read. By the end, you’ll be able to:
- Tell weld reinforcement apart from underfill and other profile problems.
- Check cap height with the right tool and the right reference.
- Decide when a high or uneven weld needs correction or an inspector’s review.
- Avoid grinding away metal that the joint needs.
What Is Reinforcement in Welding?
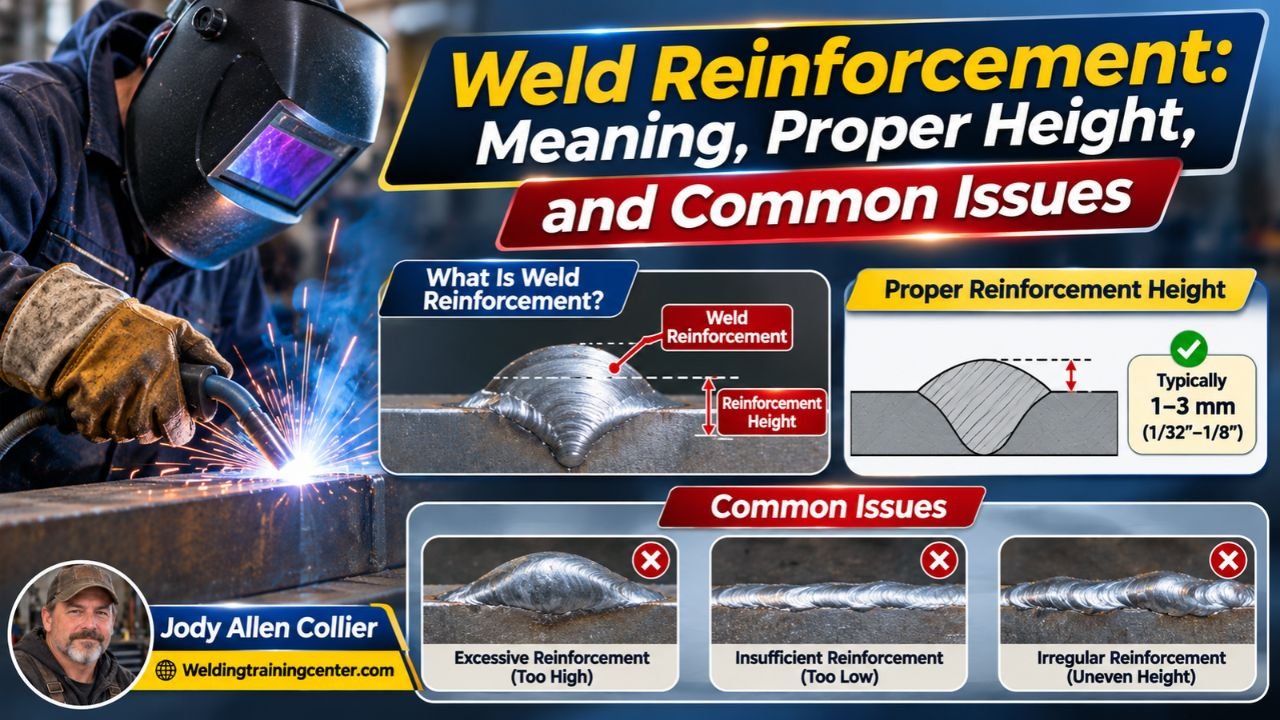
Weld reinforcement is weld metal that projects above the surrounding base-metal surface at a groove weld. The raised portion may be on the face side, the root side, or both; a typical capped groove weld has a slightly raised face.
A groove weld joins pieces along prepared edges, such as beveled plate edges. Filler metal fills the joint, and some of that metal may sit above the plate surface after the weld cools. That raised cap is reinforcement, sometimes called face reinforcement; extra metal at the back of the joint is root reinforcement.
A small, even cap can be acceptable when it meets the job’s requirements. A high, narrow, rough, or sharply peaked cap can make inspection harder and may fail the specified profile limits. The presence of extra metal alone doesn’t prove the weld is stronger.
The weld’s profile is its shape and contour where the weld meets the base metal. A smooth transition at each edge, called a toe, helps make the weld easier to inspect and can reduce sharp changes in shape. A cap that rolls abruptly into the plate can look heavy while hiding an edge or surface discontinuity.
The face, root, toes, and throat are different parts of a weld, and each tells you something different about the joint. The parts of a weld matter because a raised cap doesn’t replace the required weld size or sound fusion at the edges.
Reinforcement isn’t a substitute for correct joint design, fit-up, or fusion. The welding process, heat input, travel speed, electrode or filler choice, and joint preparation all affect the final shape. If you need a refresher on those basics, how welding works explains how the process forms a joint.
A useful distinction: underfill is a low area where the weld surface sits below the adjacent base metal. Reinforcement is raised above it. Neither condition should be judged by looks alone, since the job’s acceptance criteria and the weld’s required dimensions matter.
A groove weld can have enough metal on its face and still have a problem below the surface. A tidy cap doesn’t prove sound fusion, and a tall cap doesn’t guarantee good penetration. That’s why visual appearance is one part of weld inspection, not a shortcut for every other check.
How High Should Weld Reinforcement Be?
There’s no single reinforcement height that’s correct for every weld. The permitted profile depends on the applicable code or specification, joint type, material thickness, service conditions, and inspection requirements, so check the governing documents before you accept or grind a weld.
| Weld feature | What you’re judging | What to check |
|---|---|---|
| Groove weld face | Raised metal above the plate surface | Applicable profile or reinforcement limit |
| Groove weld root | Metal projecting on the back side | Joint design and acceptance criteria |
| Fillet weld face | Convex or concave surface shape | Required leg size and profile criteria |
| Weld toe | Transition from weld metal to base metal | Smoothness and any specified discontinuity limits |
A weld gauge can help you check dimensions, while a bridge cam gauge can measure reinforcement height relative to the plate surface. A fillet weld gauge is mainly for checking fillet leg size, so don’t treat its reading as a cap-height measurement.
To check a groove weld cap, first clean off loose debris and make sure the weld is cool enough to handle safely. Set the gauge against the base-metal surface on both sides of the weld, then measure the highest point of the cap relative to that reference. Follow the gauge maker’s instructions, since gauge designs differ.
Then compare the reading with the job’s acceptance criteria. Those may come from a construction code, project specification, or customer requirement. A welding procedure specification, or WPS, describes how the weld is to be made; don’t assume it alone sets every inspection limit.
If the documents aren’t available or you can’t tell which requirement applies, pause and ask the responsible inspector or welding supervisor. A generic shop rule can be wrong for a specific job. A cap that looks modest on thick plate might be judged differently on a thin part with tighter profile requirements.
What if you’re checking a fillet weld instead of a groove weld? Focus on the required leg dimensions and the specified profile, not a groove-weld cap-height rule. Fillet weld size is tied to its legs and throat, the shortest distance through the weld from the root to the face; extra face metal doesn’t automatically add the required throat.
An uneven profile also deserves attention even if one measurement seems acceptable. A sharp ridge, abrupt toe, or sudden change in cap height can make close visual examination difficult. If the weld is part of a critical structure, don’t decide that a questionable profile is fine just because it looks strong.
Pro Tip: Take measurements at more than one spot along a long weld, especially where the cap changes shape. A single reading can miss a high section near a start, stop, or repair.
What Causes Excessive Reinforcement and How Do You Fix It?
Excessive reinforcement is weld metal above the permitted profile for that job. It can result from how the weld was deposited, but the right fix depends on the cause and acceptance criteria, not on making every weld look flat.
Common contributors include slow travel, excessive filler metal, poor fit-up, an unsuitable electrode angle, or settings that don’t suit the joint. The process and position matter, too; a welder may have to adjust technique to control a puddle on a vertical or overhead weld.
I once spent time smoothing a high spot before checking whether the surrounding weld had enough size to spare. That taught me to measure first and remove metal only when the job allows it. A neat-looking cap isn’t worth thinning the weld or gouging the base plate.
What should you do when the cap looks too high? Start with the job documents and an actual measurement, then follow the approved repair process. If a weld needs repair, a qualified person should decide how to remove metal and whether the area needs further inspection.
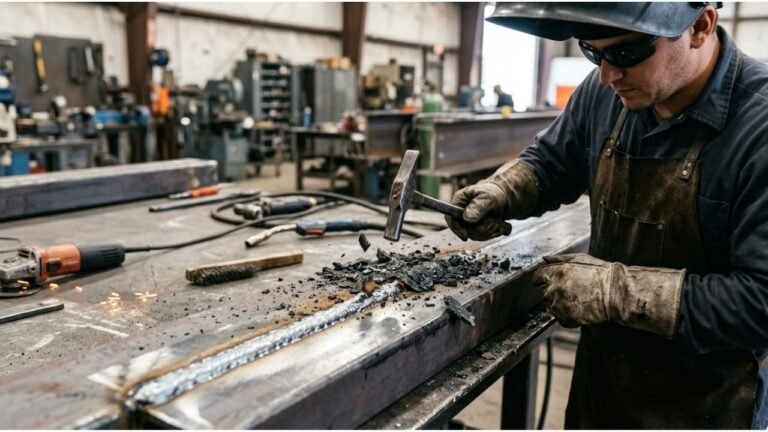
For a weld that’s permitted to be ground, remove only the amount needed to meet the specified profile. Use the right tool and keep the grinding surface controlled; an aggressive pass can cut into the plate, reduce weld size, or leave a groove at the toe. Don’t grind a weld that’s awaiting inspection or approval unless the responsible person has cleared that work.
- High cap across much of the weld: Check deposition rate, travel speed, and technique before the next pass.
- One isolated mound: Check for a stop-start buildup, excess filler, or a local fit-up change.
- Sharp or irregular toes: Check the weld transition and the applicable criteria rather than sanding by eye.
- Root-side buildup: Check the joint design and root acceptance requirements before removing material.
The matching topic on excess reinforcement covers related causes and correction choices in more detail. For the weld in front of you, the accepted limit still comes from its own code, specification, and inspection plan.
If the profile is high but the cause isn’t clear, adjust the process on a test piece or during an approved setup, rather than experimenting on a finished part. The goal is to prevent a repeat, not just hide the evidence of one.
Don’t confuse a smooth cap with a safe or acceptable weld. Grinding can’t fix lack of fusion, cracks, or other defects below the surface. If you suspect a deeper problem, ask for the inspection method and repair plan required for that job.
FAQs About What Is Reinforcement in Welding
Does weld reinforcement make a weld stronger?
No, weld reinforcement by itself doesn’t prove a weld is stronger. A raised cap may add weld metal, but joint strength depends on factors such as weld size, fusion, material, design, and workmanship. A weld can have a tall cap and still fail other requirements, so judge it against the job’s criteria.
Is weld reinforcement the same as weld size?
No, reinforcement and weld size describe different things. Reinforcement is metal that rises above the surrounding surface, while weld size is measured according to the joint type and design. On a fillet weld, the specified leg and throat dimensions matter; a bulging face doesn’t replace those measurements.
Can you grind weld reinforcement flat?
Sometimes, but only when the job’s requirements allow grinding and the weld has enough material to meet its required dimensions afterward. Grinding without approval can reduce weld size or cut into the base metal. Check the inspection plan first, then use controlled passes and recheck the finished profile.
Is root reinforcement always allowed?
No, root reinforcement isn’t automatically acceptable. The joint design, access, service conditions, and governing specification determine whether root-side buildup is permitted and how much is allowed. If you can’t inspect the back of the weld or confirm the requirement, ask the responsible inspector before accepting the joint.
How do you measure weld reinforcement height?
Use a gauge designed to compare the weld’s highest point with the adjacent base-metal surface. Clean the area, position the gauge according to its instructions, and record readings where the profile changes. Then compare those readings with the applicable acceptance criteria; don’t rely on an estimate by eye.
Make the Profile Fit the Job
Weld reinforcement is a shape feature, not a bonus strength rating. A modest, even cap may be acceptable, while a high or uneven one may need measurement, correction, or review. The right call comes from the joint requirements and the weld’s actual dimensions, not from whether the bead looks impressive.
My preference is to measure first and grind only when the job allows it. That simple habit helps prevent two avoidable headaches: accepting a profile that doesn’t meet the requirement, or removing metal the weld needed.
Your next step is straightforward: find the governing specification, check the profile with a suitable gauge, and ask the inspector when the limit or repair plan isn’t clear. That beats guessing, and your finished weld will be easier to assess with confidence.